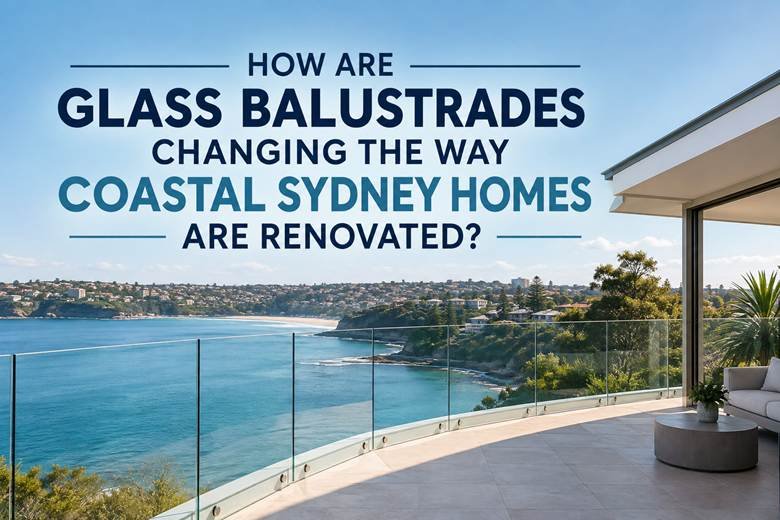
Drive along the coastline from Cronulla to Palm Beach and you’ll notice a pattern repeating itself on renovated homes: timber and wrought-iron rails are disappearing, replaced by clean panels of glass that seem to vanish against the horizon. It’s not just a style preference. For homes built to capture a harbour glimpse, a headland view, or simply more sky, glass balustrades have become one of the more consequential renovation decisions a coastal Sydney homeowner can make.
This shift isn’t purely aesthetic. It touches on how light moves through a home, how a deck or balcony feels underfoot, what a renovation costs to maintain over a decade near saltwater, and how it performs against the National Construction Code. Understanding what’s actually driving the trend and where its practical limits sit helps homeowners, architects and builders make better decisions before the concrete is poured.
Why Coastal Renovators Are Turning to Glass
Protecting the View Without Blocking It
A balustrade is a strange design object: building regulations require it, but nobody renovates a coastal property hoping to add more visual clutter between themselves and the ocean. Traditional timber or metal balustrades, however well built, break a view into vertical slices. Glass panels, particularly frameless or semi-frameless systems remove that visual interruption almost entirely.
This matters more in Sydney than in most Australian cities, because so much of the value in eastern suburbs, northern beaches and southern Sutherland Shire properties is tied directly to what’s visible from the living areas, not just the land itself. A renovation that reclaims a partially obstructed ocean view can noticeably change how a home is used day to day, well beyond any resale consideration.
Letting Light Travel Deeper Into the Home
Coastal blocks in Sydney are often narrow, elevated, or terraced, which can leave rear or lower-level rooms starved of natural light. Solid balustrades, masonry walls, close-set timber slats act as a light-blocking barrier at exactly the point where a home meets its best natural light source. Glass does the opposite: it lets afternoon light continue past the balcony line and into the rooms behind it, which is part of why glass balustrades are so often paired with open-plan kitchens and living renovations that back onto a deck or pool.
Strengthening the Indoor-Outdoor Connection
Indoor-outdoor flow has become one of the defining themes in Australian renovation more broadly, and coastal Sydney has arguably pushed the idea furthest, given the climate rewards it almost year-round. Glass balustrades support this by acting as a near-invisible threshold between a living room and a deck, or between a pool and a terrace, rather than a visual full stop. Where an older renovation might have used a low brick wall or heavy railing to separate spaces, a contemporary approach increasingly treats the balustrade as something you look past, not at.
A Sense of Space on Smaller Blocks
Many coastal suburbs Bondi, Coogee, Manly, Cronulla combine high land values with modest block sizes. On a tight terrace or a narrow beachside cottage renovation, a solid or heavily framed balustrade can make an already compact balcony or courtyard feel boxed in. Glass panels don’t add physical space, but they remove the sense of enclosure, which is often what a small outdoor area actually needs.
What NSW Regulations Actually Require
This is where enthusiasm for the aesthetic needs to meet the reality of compliance, because glass balustrades are safety barriers first and design features second.
In NSW, balustrades and other fall barriers are governed by the National Construction Code (NCC), which references AS 1288:2021 (Glass in Buildings – Selection and Installation) for glass selection and AS/NZS 1170.1 for structural loading. A continuous barrier is generally required along any roof, stairway, ramp, floor, balcony, deck or similar edge where the surface below is 1 metre or more above the ground or floor beneath it.
A few practical points worth knowing before you renovate:
- Glass type is not optional. Under AS 1288, frameless glass balustrade systems must use either toughened safety glass or laminated safety glass annealed (ordinary) glass isn’t permitted in this application at all. Frameless designs, which rely on the glass itself for structural support, most commonly use laminated toughened glass, since the interlayer becomes critical to preventing complete panel loss when there are no posts or rails retaining the glass.
- Handrails aren’t always cosmetic. Balustrades generally require an interlinking handrail where the difference in floor level is greater than 1000mm, unless the design is engineered as a performance solution that satisfies the certifier without one. This is a common friction point in frameless renovations, where homeowners want the cleanest possible sightline but the site conditions call for a rail.
- Openings are tightly controlled. Gaps in any balustrade including the space beneath the bottom rail are generally restricted so that a 125mm sphere cannot pass through, which prevents small children from squeezing through or climbing.
- Pool areas have their own, separate standard. If the balustrade doubles as a pool barrier, it must also satisfy AS 1926, which has additional requirements around climbable elements and gate hardware, a common oversight in coastal renovations where the pool, deck and view all sit in the same zone.
- Certification is required regardless of pathway. Whether compliance is demonstrated through the standard AS 1288 pathway or an engineered performance solution, a licensed glazier or structural engineer typically needs to sign off, and building certifiers will ask for evidence.
Requirements can vary by council, site conditions and building classification, so this should be treated as a starting point for conversations with your builder, glazier or certifier not a substitute for project-specific advice.
Coastal Conditions Change the Material Equation
Salt air is where a lot of coastal renovations quietly go wrong, not with the glass itself but with what holds it up.
Toughened and laminated glass are inherently corrosion-resistant glass that doesn’t rust or oxidise. The vulnerability sits in the metal fittings: spigots, channels, brackets and fixings. Standard 304-grade stainless steel can show surface corrosion within one to two years in highly saline environments, which is a poor return on a renovation budget. Properties within about two kilometres of the ocean or tidal waterways face accelerated corrosion from airborne salt particles, affecting fittings well before most homeowners expect it.
This is why 316-grade, often called marine-grade stainless steel, has become close to standard practice for exposed balustrade hardware in suburbs like Bondi, Coogee, Manly, Cronulla and along the Northern Beaches. It costs more upfront than 304-grade fittings but holds its finish and structural integrity far longer under salt exposure. Homeowners renovating within a few streets of the coast should specifically ask their glazier which grade of stainless steel is being used, rather than assuming “stainless steel” is a single, uniform product.
On the maintenance side, glass balustrades are genuinely low-effort compared with painted timber or powder-coated metal, but “low-maintenance” isn’t “no-maintenance” near the ocean. A periodic fresh-water rinse to remove salt buildup, along with an annual check of spigot tightness and silicone seals, goes a long way toward protecting both the glass and its fittings over the life of the renovation.
Where Glass Balustrades Are Being Used in Renovations
Across coastal Sydney renovations, a few applications come up repeatedly:
- Elevated decks and terraces, where the whole point of the renovation is to reclaim or create a view
- Pool surrounds, combining fall protection with pool-fencing compliance and an unobstructed sightline to the water
- Internal stair voids and mezzanines in split-level coastal homes, where light needs to travel between floors
- Balcony upgrades on apartments and townhouses, particularly in strata renovations where older metal balustrades are reaching the end of their service life
If you’re weighing up options for a coastal renovation, comparing framed, semi-frameless and fully frameless glass balustrades Sydney systems against your site’s fall height, budget and view priorities is a useful starting point before committing to a design. For broader pool and boundary applications, it’s also worth looking at how glass fencing Sydney options compare on cost and compliance, since many coastal renovations end up specifying both balustrades and fencing from the same supplier for consistency of finish.
Honest Limitations to Weigh Up
Glass balustrades aren’t the right answer for every coastal renovation, and it’s worth being upfront about the trade-offs:
- Upfront cost is higher than timber or standard metal balustrades, particularly for fully frameless systems with marine-grade fittings.
- Wind exposure matters. Very exposed sites may require thicker or laminated glass to meet structural loading requirements, which affects both cost and the “invisible” look some homeowners want.
- Privacy is reduced. A glass balustrade that opens up a view outward also opens up sightlines inward, which matters on tightly packed coastal blocks.
- Cleaning frequency increases near the water, even if the actual maintenance tasks are simple.
- Not every heritage or character streetscape suits the look. Local council heritage overlays in some coastal conservation areas may restrict fully frameless or highly contemporary balustrade designs.
Frequently Asked Questions
1. Do glass balustrades need council or DA approval in NSW?
It depends on the project. Many balustrade replacements on an existing dwelling are assessed under standard building approval or complying development pathways rather than a full development application, but this varies by council, heritage overlays and whether the works are part of a larger renovation. Check with your local council or a building certifier before starting.
2. What’s the difference between toughened and laminated glass for balustrades?
Toughened (tempered) glass is heat-treated for strength and breaks into small, less hazardous pieces if it fails. Laminated glass bonds two or more glass layers with an interlayer, so the panel generally stays intact even if cracked. Frameless balustrades, which rely on the glass for structural support, most often require laminated toughened glass.
3. Is 316-grade stainless steel always necessary near the coast?
It’s the recommended minimum for most coastal Sydney properties, particularly within a couple of kilometres of the ocean. Some very exposed clifftop or immediate beachfront sites may warrant an even higher specification worth discussing directly with your glazier.
4. Do glass balustrades reduce a home’s privacy?
Yes, compared with a solid barrier. Frosted, tinted or textured glass panels are a common compromise, offering fall protection and some light transmission without a fully transparent sightline into neighbouring properties.
5. How much maintenance do glass balustrades really need in a coastal environment?
Less than most alternatives, but not zero. A regular fresh-water rinse to clear salt residue, periodic glass cleaning, and an annual check of fittings and seals is generally enough to keep a coastal installation performing well for many years.